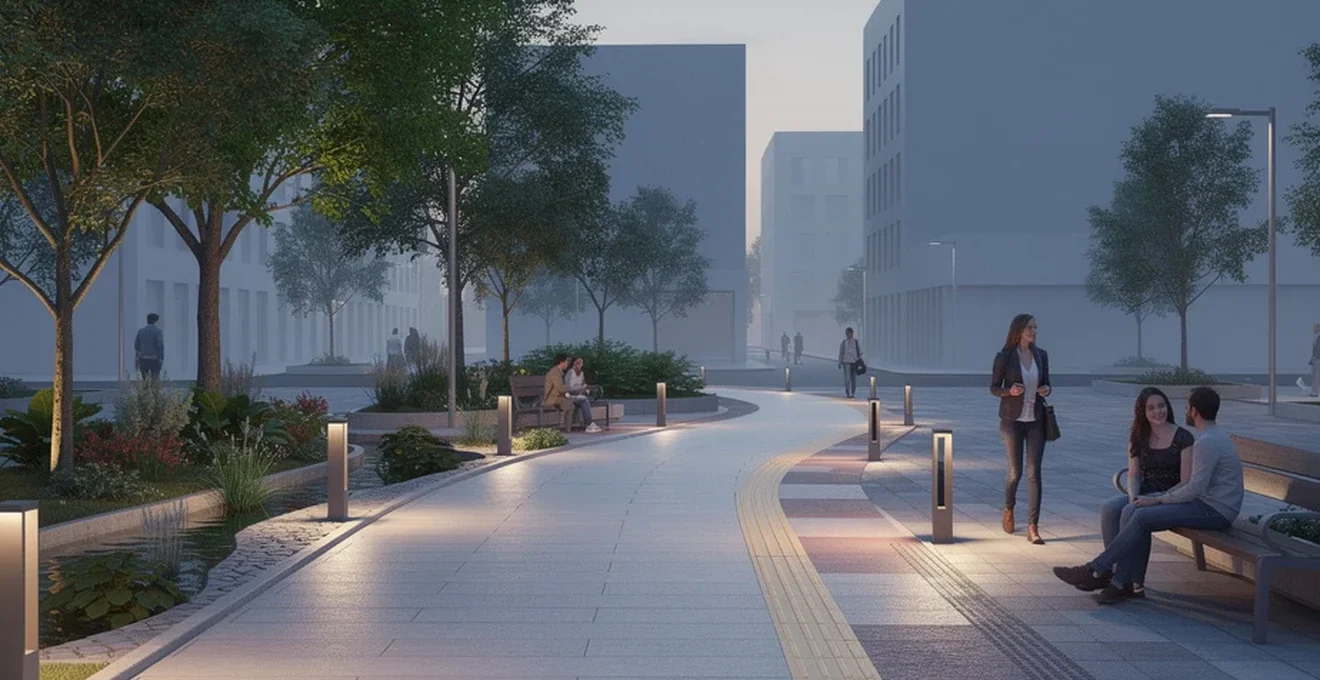
Successful public spaces do not happen by accident. Behind every square, park or pedestrian street that feels safe, welcoming and easy to use lies a deliberate layering of design decisions: sightlines that discourage crime, surfaces that survive constant footfall, planting that cools and softens hard landscapes, and lighting that reassures rather than glares. Public space design sits at the intersection of urban planning, architecture, landscape design and community engagement, and it must satisfy several demands simultaneously — accessibility for all users, resilience against wear and weather, and a distinct sense of place. This article examines the frameworks and practical strategies that shape contemporary public realm projects, from crime prevention principles and inclusive design standards to durable materials, green infrastructure, lighting and placemaking methodologies that keep community identity at the centre of the process.
CPTED principles shaping contemporary public space design
Crime Prevention Through Environmental Design (CPTED) is a design philosophy built on the idea that the physical environment can be shaped to reduce opportunities for crime and to increase users’ sense of safety. Rather than relying solely on policing or surveillance technology, CPTED asks designers to think about how layout, visibility, planting and maintenance influence behaviour. In public space projects, these principles are typically applied through four interconnected strategies.
Natural surveillance through sightline optimisation
Natural surveillance relies on designing spaces so that people can see and be seen. Clear sightlines across a square, along a footpath or through a park reduce hiding spots and make it easier for passers-by to notice unusual activity. This means positioning seating, kiosks and planting so they do not create blind corners, keeping shrub heights low enough not to obstruct views, and ensuring that building frontages, windows and active ground-floor uses face onto public areas rather than turning their backs to them. Good sightlines also support wayfinding, since users who can see where a path leads are more likely to feel confident using it.
Territorial reinforcement using landscaping and signage
Territorial reinforcement uses physical cues to signal where a public space begins and ends, and what behaviour is expected within it. Changes in paving material, low hedges, bollards, signage and gateway features all help define a space’s boundaries without resorting to hostile fencing. This sense of ownership encourages communities to treat a space as theirs to care for, which in turn supports informal surveillance and reduces neglect. Well-placed signage also reinforces territorial identity while helping visitors orient themselves within larger urban layouts.
Access control strategies in Open-Plan urban layouts
Public spaces are, by definition, meant to remain open and inclusive, so access control here is subtler than in private developments. It typically involves guiding movement through the placement of entrances, pathways, lighting and landscaping rather than gates or barriers. Widened, well-lit routes at key entry points encourage use by legitimate visitors, while narrower or less inviting routes can be designed to discourage loitering in vulnerable areas. The aim is to channel pedestrian flow intuitively, supporting the connectivity and spatial logic that make a space understandable and navigable.
Maintenance protocols under the broken windows theory
The broken windows theory holds that visible signs of neglect — litter, graffiti, broken fixtures — signal a lack of oversight and can encourage further disorder and antisocial behaviour. Applied to public space design, this means maintenance is not a peripheral concern but a core design consideration. Materials chosen for high-traffic public realms should be resistant to impact, chemical agents and UV exposure, and should be capable of being cleaned or resurfaced without losing their original appearance. Selecting durable, easily maintained surfaces and fixtures from the outset reduces the visual and functional deterioration that erodes both safety and community pride over time.
Universal design and inclusive accessibility standards
Public architecture is meant to serve everyone, regardless of physical ability, age or sensory needs. Universal design principles ensure that accessibility is built into a space from the start rather than retrofitted, and this requires attention to detail across street furniture, paving, signage and zoning.
ADA and BS 8300 compliance in street furniture placement
Accessibility standards govern how street furniture — benches, bins, bollards, signage posts — is positioned to avoid obstructing pedestrian routes and to ensure clear, unobstructed paths for wheelchair users and those with mobility aids. Compliance typically covers minimum clearances, reachable heights for fixtures such as information points, and the avoidance of trip hazards. Designing with these standards in mind from the earliest planning stages avoids costly retrofits and ensures that a public space genuinely welcomes users of all abilities.
Tactile paving systems for visually impaired pedestrians
Tactile paving uses raised or textured surface patterns to alert visually impaired pedestrians to changes in the environment, such as approaching a kerb, crossing or transition to a hazard. Consistent, correctly specified tactile paving across a public space or route network allows users to navigate confidently without relying solely on sighted assistance, reinforcing the principle that public spaces should be understandable and navigable by every user.
Sensory-friendly zones for neurodivergent users
Increasingly, public space design considers the needs of neurodivergent users, who may find busy, noisy or visually chaotic environments overwhelming. Sensory-friendly zones typically offer quieter, more contained areas away from high footfall or amplified sound, with calmer colour palettes and softer transitions between spaces. Providing these options within a wider public space allows it to remain genuinely inclusive rather than designed around a single, « average » user profile.
Age-friendly infrastructure modelled on WHO guidelines
Age-friendly public space design addresses the practical needs of older residents and young children alike: sufficient seating at regular intervals, resting points along longer routes, non-slip surfaces, and clear, legible signage. Designing with these considerations in mind supports the broader goal of public space as a communal resource that serves every generation, reflecting the principle that good public design should facilitate social interaction across age groups rather than catering to a narrow demographic.
Materiality and durability in High-Traffic public realms
Because public spaces endure constant use and exposure to weather, material selection has a direct bearing on long-term functionality, maintenance costs and aesthetic longevity.
Anti-slip paving solutions such as corten steel and granite setts
Paving in public realms needs to combine slip resistance with durability under heavy footfall and, in many cases, vehicle loads. Corten steel, with its distinctive weathered patina, and granite setts, prized for their strength and longevity, are commonly specified where robustness and a strong material character are both priorities. These materials are chosen not only for performance but for the way they age visibly and attractively, contributing to a public space’s sense of permanence and identity.
Vandal-resistant coatings for street fixtures
Street furniture and fixtures in public spaces are exposed to impact, graffiti and general wear, so vandal-resistant coatings and finishes are applied to protect surfaces and simplify cleaning. Materials capable of being regenerated or resurfaced without altering their underlying properties are particularly valuable here, since they allow damaged or worn areas to be restored to their original appearance rather than replaced entirely — an important factor in controlling lifecycle costs in high-traffic environments.
Permeable surfaces for sustainable urban drainage systems (SUDS)
Permeable paving allows rainwater to filter through the surface into the ground below, reducing surface run-off and easing pressure on drainage infrastructure. As part of a Sustainable Urban Drainage System, permeable surfaces help manage stormwater at source, reduce the risk of localised flooding, and support groundwater recharge. Their inclusion reflects a broader shift towards designing public spaces with urban resilience in mind, anticipating climate-related pressures rather than reacting to them after the fact.
Biophilic design and green infrastructure integration
Biophilic design brings natural elements into the built environment, recognising that contact with greenery, water and natural light improves wellbeing and helps public spaces function ecologically as well as socially.
Pocket parks modelled on new york’s paley park
Pocket parks are small, often leftover urban plots transformed into intimate green spaces, offering a moment of respite within dense city fabric. Paley Park in New York is a widely referenced example of this typology: a compact space that combines planting, seating and a water feature to create a calm retreat within a busy district. This model demonstrates how even limited space constraints can be turned into valuable public amenities through careful, concentrated design.
Urban tree canopy planning for microclimate regulation
Strategic tree planting moderates a public space’s microclimate by providing shade, reducing surface temperatures and mitigating the urban heat island effect. Combined with lighter-coloured, heat-reflective paving, a well-planned urban tree canopy can lower ambient temperatures noticeably in summer while offering visual softness and seasonal variation year-round. Canopy planning also supports biodiversity, giving public spaces an ecological role beyond their recreational function.
Rain gardens and bioswales as multifunctional amenities
Rain gardens and bioswales are planted depressions designed to capture and filter stormwater run-off while doubling as attractive landscape features. Unlike purely functional drainage infrastructure, these elements are integrated into the visual and recreational experience of a public space, demonstrating that environmental performance and aesthetic appeal need not be in tension. They form part of the wider green infrastructure toolkit that helps public spaces adapt to climatic pressures without losing amenity value.
Lighting design for nocturnal safety and ambience
Lighting shapes how a public space feels and functions after dark, influencing both actual safety and users’ perception of it.
Warm-toned LED schemes reducing perceived crime risk
Warm-toned LED lighting is often preferred in public realm schemes because it tends to feel more welcoming than harsh, cold-toned alternatives, supporting a sense of comfort and reassurance for pedestrians. Even, well-distributed lighting also reinforces the natural surveillance principle central to CPTED, since well-lit areas make it easier for people to see and be seen, reducing the concealment that can enable antisocial behaviour.
Dark sky compliance in ambient lighting layouts
Dark sky-compliant lighting minimises upward light spill and glare, directing illumination where it is genuinely needed rather than scattering it into the night sky. This approach reduces light pollution, supports nocturnal wildlife and improves energy efficiency, aligning lighting design with the broader sustainability commitments increasingly expected of public space projects.
Dynamic lighting case studies from copenhagen’s superkilen park
Superkilen in Copenhagen illustrates how lighting can extend a public space’s cultural character into the evening. The park incorporates design elements and objects drawn from over fifty different cultures, creating a mosaic reflecting the diversity of its local community; dynamic lighting schemes within such spaces can highlight installations, sports areas and distinctive seating arrangements, ensuring that the sense of identity and inclusivity established by day carries through after dark.
Placemaking frameworks balancing community identity and function
Placemaking treats public space not simply as infrastructure but as a setting for community life, cultural expression and collective identity. It asks designers to look beyond technical performance and consider how a space is actually experienced and used.
Jan gehl’s life between buildings methodology
Jan Gehl’s approach to urban design centres on observing how people actually use the spaces between buildings — where they walk, linger, sit and interact — and shaping design around those patterns rather than imposing abstract plans. This methodology reinforces the principle that public space should be understood as a stage for everyday social life, with successful design measured by the quality and frequency of human activity it supports rather than by aesthetics alone.
Tactical urbanism interventions like parklets and Pop-Up plazas
Tactical urbanism uses low-cost, temporary interventions — parklets built into former parking spaces, pop-up plazas, movable seating and planters — to test how a public space might function before committing to permanent infrastructure. These interventions allow designers and communities to trial new uses, gather feedback and adjust quickly, embodying the resilience principle that public spaces should be able to evolve and respond to new needs without losing their essential character.
Participatory design workshops for local stakeholder input
Direct engagement with the people who will use a space is central to contemporary placemaking. Participatory design workshops give residents, local businesses and community groups a genuine role in shaping decisions about layout, furnishing and programming. Evidence from participatory projects consistently shows that when people are involved in shaping their environment, they develop a stronger attachment to it, and the resulting interventions tend to be more successful and better used. This approach also helps designers balance diverse, sometimes competing interests, ensuring that the final space reflects the social dynamics and cultural context of the community it serves rather than a purely top-down vision.